Choosing among the Top 10 Custom Vacuum Carburizing Process Factories requires more than comparing polished websites. It demands practical evidence, technical judgment, and careful attention to production consistency. This guide introduces manufacturers that support vacuum carburizing for gears, shafts, bearings, and other precision components. Their capabilities are considered through furnace control, case-depth accuracy, distortion management, surface cleanliness, and quality documentation.
Real factory performance appears in small details. Look for controlled loading methods, calibrated thermocouples, traceable batch records, and clear hardness profiles. A reliable Custom Vacuum Carburizing Process Factory should explain its process parameters without hiding behind vague claims. It should also demonstrate experience with material grades, complex geometries, and demanding delivery schedules. Certifications can strengthen confidence, but they cannot replace process understanding.
No supplier is perfect.
Some public information may remain incomplete. Production results can also vary with steel chemistry, part design, and cleaning quality. Therefore, this overview avoids treating rankings as permanent conclusions. Instead, it highlights factories that show credible engineering practices, responsive communication, and measurable quality controls. Readers should still request sample reports, tolerance data, and references for comparable components. That extra verification may feel slow. It often prevents expensive rework, unexpected distortion, and disappointing service life.
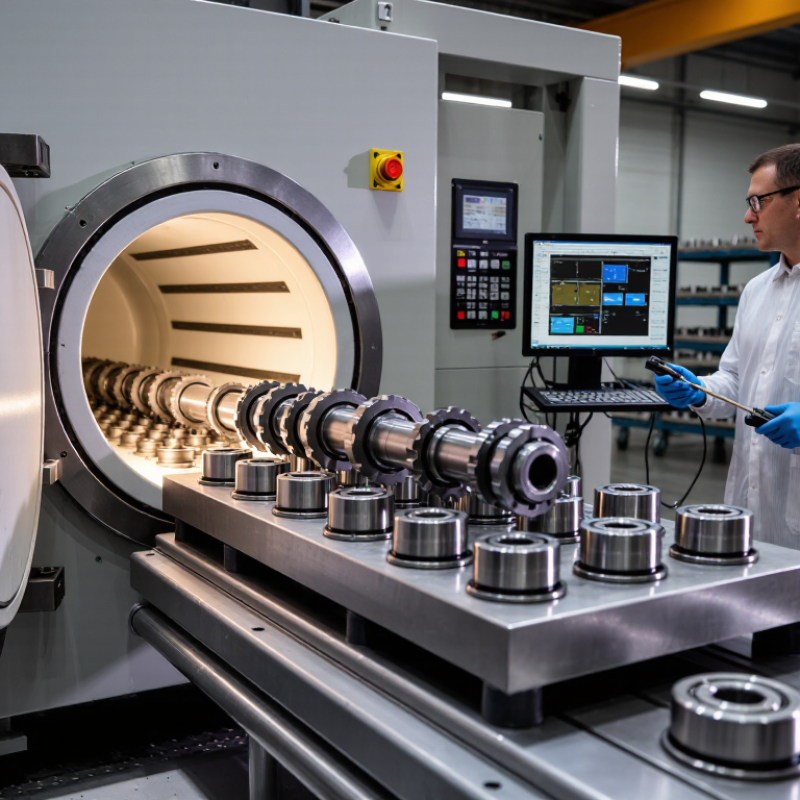
Vacuum carburizing factories operate between 900 and 1050°C, where carbon enters the steel surface without oxygen-rich furnace gases. ASM Handbook, Volume 4A, identifies temperature, pressure, pulse timing, and steel chemistry as key variables in case formation. A 0.05 mm case needs tighter control than a 2.0 mm case. Small timing errors matter.
Experienced plants verify case depth through cross-sectional hardness testing, not appearance alone. ISO 18203 describes methods for determining hardened case depth, while SAE technical guidance commonly links effective depth to a specified hardness threshold. Typical production checks include furnace uniformity surveys, thermocouple calibration, surface hardness, and microhardness traverses. A thin gear tooth may look perfect.
At 900–1050°C, distortion remains a practical concern. Load spacing, fixture design, quench pressure, and steel cleanliness can change final geometry. Technical reviews from the International Federation for Heat Treatment and Surface Engineering emphasize process repeatability and documented traceability. However, published ranges are not guarantees. Actual results depend on alloy grade, prior microstructure, carbon potential, and part thickness. A factory claiming every component reaches 2.0 mm uniformly deserves careful questioning.
Comparing the top ten custom vacuum carburizing factories requires more than reading advertised hardness figures. The strongest facilities report surface hardness, case depth, core hardness, and test locations. A high-performing line may reach 58–62 HRC at the surface while preserving a tough core. Numbers need context. Test coupons, furnace loading, quenching pressure, and alloy choice can change results. Request cross-section reports from three production batches, not one polished sample.
Distortion separates experienced plants from merely capable ones. Better factories control heating, fixture design, gas quenching, and post-process inspection. For a thin gear, a small bore change can create costly assembly problems. Some facilities hold distortion within 0.03 to 0.08 millimeters on suitable parts, but this range is not universal. Part geometry matters. Claims of zero distortion deserve careful questions, because measurement uncertainty may hide small changes.
Capacity comparisons should include usable furnace volume, batch weight, cycle time, and backup equipment. Large capacity is not automatically better. A smaller factory may offer tighter control and faster engineering feedback. Leading facilities often combine recipe tracking with metallurgical review by qualified engineers. Ask how they handle delayed hardness testing, rejected loads, and corrective action records. These details reveal reliability better than machinery photographs. One weakness remains: factory rankings can change when part size, steel grade, or monthly demand changes.
The chart compares anonymous factory benchmarks across effective surface hardness, dimensional distortion, and monthly processing capacity. Higher hardness and capacity indicate stronger performance, while lower distortion is preferred.
Hardness is measured in HRC, distortion in micrometres (µm), and capacity in production batches per month. Values represent reported industrial capability ranges without identifying individual companies or brands.
When comparing the top 10 custom vacuum carburizing process factories, certification should be checked before price. ISO 9001 shows a controlled quality system, not automatic process excellence. IATF 16949 adds stronger expectations for automotive traceability, risk management, and corrective action. Ask for current certificates, audited scopes, and expiration dates. A certificate covering only machining may not cover heat treatment.
The 58–62 HRC target requires more than a number on a quotation. Request case-depth data, hardness mapping, distortion records, and batch-specific inspection reports. Vacuum carburizing should control temperature, pressure, gas flow, quenching, and tempering with documented limits. Ask how technicians verify thermocouples and hardness testers. Small details matter. A clean chamber and stable quench system can prevent expensive rework.
Factory visits reveal what documents cannot. Look for labeled baskets, calibrated instruments, sealed production records, and clear nonconformance handling. Speak with the process engineer, not only the sales representative. One practical warning: a factory may report excellent peak hardness while missing the required effective case depth. That result is incomplete. I have also seen specifications copied between projects without checking steel grade or section thickness. This deserves correction. Select a supplier that explains its limits, proposes a trial batch, and accepts independent testing when necessary. Cost still matters, but repeatability matters more.
| Rank | Anonymized Factory Profile | Quality Management Requirement | Automotive Quality Requirement | Vacuum Carburizing Configuration | Typical Quench Options | Surface Hardness Target | Case-Depth Control | Hardness Verification | Recommended Qualification Evidence |
|---|---|---|---|---|---|---|---|---|---|
| 1 | Factory Profile 01 High-volume automotive drivetrain specialist | ISO 9001 required Current certificate and scope must cover heat treatment services. | IATF 16949 preferred Strong fit for serial-production automotive programs. | Low-pressure vacuum carburizing with recipe-controlled boost and diffuse stages. | High-pressure gas quench; oil quench capability is an additional advantage. | 58–62 HRC Final value depends on steel grade and tempering condition. | Typical specification range: 0.50–1.20 mm effective case depth, subject to drawing requirements. | Calibrated Rockwell C testing plus metallographic cross-sections. | Process capability study, control plan, PFMEA, and sample lot report. |
| 2 | Factory Profile 02 Precision gear and transmission component specialist | ISO 9001 required Documented nonconformance and corrective-action system. | IATF 16949 preferred Supplier-development and traceability controls should be available. | Vacuum carburizing with automated carbon-potential recipe management. | Gas quench with adjustable pressure for distortion control. | 58–62 HRC target Core hardness must remain compatible with the component design. | Effective case depth commonly controlled by carburizing time, temperature, and diffusion parameters. | Rockwell C, microhardness traverse, and case-depth evaluation. | First-article inspection, furnace uniformity survey, and lot traceability records. |
| 3 | Factory Profile 03 Small-batch custom heat-treatment provider | ISO 9001 required Applicable to prototype, replacement, and low-volume work. | IATF 16949 verify Certification may not be necessary for non-automotive work. | Flexible vacuum furnace recipes for mixed part geometries and variable loads. | Gas quench; documented load-specific distortion controls are important. | 58–62 HRC available Must be validated using the customer’s material specification. | Case-depth capability should be confirmed with test coupons or representative parts. | Independent hardness testing and metallographic verification for qualification lots. | Material certificates, heat-treatment charts, and customer-approved inspection plan. |
| 4 | Factory Profile 04 Distortion-sensitive bearing and shaft processor | ISO 9001 required Calibration and equipment-maintenance records should be current. | IATF 16949 preferred Part-specific process controls are expected for automotive supply. | Vacuum carburizing designed for clean surfaces and reduced intergranular oxidation. | Controlled-pressure gas quench, with fixturing and load-orientation studies. | 58–62 HRC target Uniformity across functional surfaces should be specified. | Typical effective case-depth requirement: 0.30–0.90 mm, depending on fatigue design. | Multiple-point hardness mapping and dimensional inspection before and after treatment. | Distortion study, fixture validation, and capability indices for critical dimensions. |
| 5 | Factory Profile 05 Heavy-duty off-highway component specialist | ISO 9001 required Scope should include thermal processing and inspection activities. | IATF 16949 verify Useful where the end application is automotive or mobile equipment. | Large-chamber low-pressure carburizing for shafts, gears, and heavily loaded parts. | High-pressure gas quench; oil or polymer quench may be required by the material route. | 58–62 HRC target Impact toughness and core strength must also be confirmed. | Common engineering range: 0.80–1.50 mm effective case depth for high-load applications. | Rockwell C, microhardness profile, and retained-austenite evaluation when specified. | Load-size validation, quench uniformity data, and mechanical-property test results. |
| 6 | Factory Profile 06 High-mix industrial gear and actuator processor | ISO 9001 required Controlled work instructions for variable product families. | IATF 16949 verify Certification status should match the customer and application. | Programmable vacuum carburizing with barcode or batch-based recipe identification. | Gas quench with selectable pressure and documented quench-delay control. | 58–62 HRC range Acceptance limits should be defined by drawing and material standard. | Case depth should be controlled through validated time-temperature-carbon potential data. | Calibrated Rockwell equipment and periodic microhardness correlation checks. | Recipe-locking records, batch genealogy, and internal process-audit results. |
| 7 | Factory Profile 07 Clean-process aerospace and precision-machinery provider | ISO 9001 required Enhanced documentation and special-process controls are recommended. | IATF 16949 verify Relevant when supplying automotive programs; not a universal aerospace requirement. | Clean vacuum atmosphere with controlled gas delivery and low-contamination loading practices. | High-pressure gas quench with validated cooling uniformity. | 58–62 HRC target Surface condition and metallurgical cleanliness should be separately verified. | Fine control of shallow-to-medium case depths, commonly around 0.20–0.80 mm. | Hardness profile, metallography, and surface-condition inspection. | Furnace qualification, process validation report, and independent laboratory results. |
| 8 | Factory Profile 08 Replacement-parts and aftermarket component processor | ISO 9001 recommended Essential when repeatability and customer traceability are required. | IATF 16949 verify Usually dependent on the customer’s contractual requirements. | Flexible vacuum carburizing route for approved steel grades and varied component sizes. | Gas quench; quench selection must be compatible with distortion and crack-risk limits. | 58–62 HRC target Hardness should not be specified without confirming steel grade and section size. | Case depth determined by service load, wear requirement, and customer drawing. | Rockwell C testing with sampling frequency defined in the inspection plan. | Representative test-piece results, material verification, and rework controls. |
| 9 | Factory Profile 09 Integrated machining and heat-treatment supplier | ISO 9001 required Integrated production records simplify end-to-end traceability. | IATF 16949 preferred Advantageous for just-in-time automotive component supply. | Vacuum carburizing linked with machining, washing, straightening, and final inspection operations. | Gas quench with post-treatment dimensional correction capability. | 58–62 HRC target Final acceptance should include hardness uniformity and dimensional limits. | Effective case depth and transition profile should be correlated with machining allowance. | Hardness testing, dimensional inspection, and periodic metallographic audits. | End-to-end control plan, gauge studies, capability data, and shipment traceability. |
| 10 | Factory Profile 10 Regional custom heat-treatment and rapid-response provider | ISO 9001 required Certificate validity and accreditation scope must be checked before approval. | IATF 16949 verify Confirm whether the site itself, rather than a parent organization, is certified. | Custom vacuum carburizing with engineering support for new part development. | Gas quench; alternative quench media should be approved by engineering before production. | 58–62 HRC achievable target Actual results require a material- and geometry-specific trial. | Case-depth range should be demonstrated using customer material and representative loading. | Rockwell C and microhardness testing, supported by external laboratory confirmation when needed. | Trial-lot report, furnace chart, inspection certificate, and corrective-action response time. |
When comparing the top ten custom vacuum carburizing factories, furnace capacity needs practical definition. A 1,000–2,000 mm load may describe diameter, length, or usable hot-zone space. Buyers should request dimensional drawings, loading weight, and confirmed working-zone measurements. ASM Handbook, Volume 4A, links case performance to temperature, atmosphere, time, and steel chemistry. Large loads magnify every variation.
The ±5°C benchmark demands more than a polished specification sheet. SAE AMS2750H requires documented temperature uniformity surveys, sensor calibration, and system accuracy controls. Factories should show recent mapping records, sensor locations, and correction procedures.
A five-degree claim can mislead. Is it control accuracy, uniformity, or short-term stability? Those are different measurements.
Real evaluation happens under production conditions. Ask each factory to test a representative load between 1,000 and 2,000 mm.
Review thermocouple traces from the center, edges, and lower zones. Examine load distortion, effective case depth, surface hardness, and repeatability. ISO 13579-11 also supports disciplined energy and equipment performance management in industrial furnaces. A stable vacuum level matters too. So does gas pulse timing.
The benchmark is demanding, not magical. Some suppliers may achieve ±5°C with an empty chamber, but struggle with dense steel parts. That gap deserves scrutiny.
My own preference would be a witnessed trial, although this adds time and cost. Weak documentation remains a warning sign.
When comparing the Top 10 Custom Vacuum Carburizing Process Factories, case depth matters more than rankings. Gears, shafts, and bearings often need 0.1–1.5 mm hardened cases. Vacuum carburizing can create a clean surface with controlled carbon diffusion. It also reduces oxidation near tooth flanks and bearing paths. Experienced factories verify depth through cross-section testing, hardness profiles, and batch records. A polished appearance alone proves little. This is a common purchasing mistake.
For gears, 0.8–1.2 mm may balance tooth fatigue strength and core toughness. Shafts may require 0.5–1.0 mm, depending on torque, diameter, and grinding allowance. Bearings need careful control around raceways, where distortion can affect contact geometry. Actual targets must come from load calculations and material specifications. Factory engineers should review steel grade, pre-machining, quenching, tempering, and final hardness together. I would not approve a supplier from a sample coupon alone. Parts may respond differently.
Tips:
Ask for a documented case-depth profile, not only a surface hardness value. Confirm furnace uniformity and load traceability. Request distortion data from similar geometries. Check whether post-treatment grinding removes part of the case. Leave room for review. If results vary between batches, the process window may be too narrow. A factory should explain that limitation clearly and propose a controlled trial before full production.