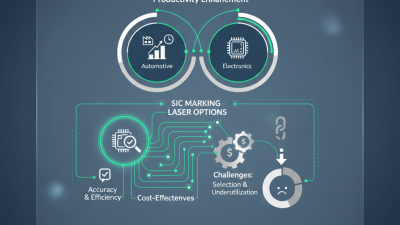
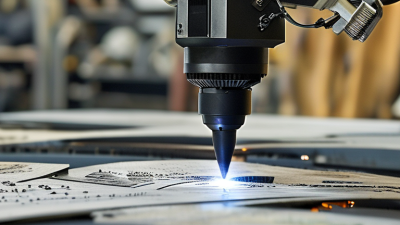
Choosing the 2026 Best SiC Marking Laser for Global Buyers is not a simple power comparison. SiC wafers, modules, and ceramic substrates demand controlled energy, stable focus, and repeatable contrast. A weak process may leave shallow marks. Excessive heat can create discoloration, microcracks, or damaged edges.
Dr. Reinhart Poprawe, a respected laser-processing authority and former Fraunhofer ILT director, offers a useful principle: “Laser technology succeeds when the process is understood, not merely when the beam is powerful.” This idea fits the sic marking laser market closely. Buyers should examine wavelength, pulse duration, beam quality, marking speed, software control, and extraction performance. Supplier testing matters more than attractive brochures.
A reliable machine should produce clean characters under real factory conditions. Test pieces should include curved surfaces, dark coatings, fine serial numbers, and repeated production cycles. Ask for measured results, not promises. Also check maintenance access, operator training, spare-part availability, and regional technical support.
The comparison is not perfect.
Some suppliers publish limited data. Others quote ideal laboratory results. Global buyers must question both. A high-speed sic marking laser may perform well on coated parts but struggle with bare SiC. A lower-power system may deliver better thermal control. The final choice depends on material, marking depth, throughput, and compliance requirements. This guide evaluates those practical differences, while acknowledging one uncomfortable truth: the cheapest machine can become the most expensive after unstable production begins.

A SiC marking laser creates permanent identification on silicon carbide wafers, power modules, and ceramic packages. It uses focused light to form text, codes, or symbols without physical contact. Depending on the material and coating, ultraviolet, green, or infrared wavelengths may be selected. Pulse duration also matters because excessive heat can damage nearby surfaces.
The marks support traceability across demanding production lines. A small Data Matrix code can connect one module to its wafer lot, inspection record, and shipping history. In 2026, manufacturers increasingly need reliable identification for electric vehicles, renewable-energy inverters, and industrial power systems. Clear marks must survive cleaning, handling, and long service periods. They should remain readable under a microscope and automated vision camera.
Not every laser suits every SiC application. A buyer should request sample tests using the actual grade, finish, and thickness. Check contrast, edge quality, marking speed, and the heat-affected zone. Ask for measured results, not only catalogue claims. Beam stability, software integration, enclosure safety, fume extraction, and local technical support also influence real production value. In my experience, a fast machine can still disappoint when its code verification is weak. That detail is easy to miss. A practical trial may reveal uneven contrast or slower cycle times than expected. The best choice depends on verified process data, operator skill, maintenance access, and the required marking depth.
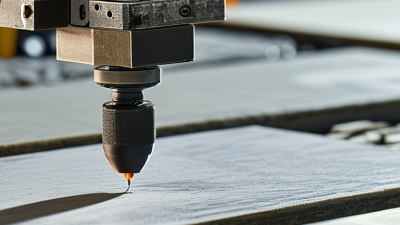
Comparing SiC marking lasers requires more than checking wattage. Yole Group’s 2024 SiC power electronics report describes continued expansion in electric vehicles, renewable energy, and industrial power systems. That growth increases demand for readable, durable identification on wafers, modules, and ceramic packages.
Start with wavelength and pulse behavior. Infrared fiber lasers suit many coated metals and housings. UV lasers usually produce smaller heat-affected zones on sensitive ceramic surfaces. Nanosecond sources offer lower cost, while picosecond systems can improve contrast with less thermal damage. A higher wattage is not automatically better. Test the smallest required spot, marking depth, and edge quality.
Speed needs measurement. Record characters per second, galvo accuracy, repeatability, and setup time using the actual SiC material. Grand View Research estimated the global laser marking market at about USD 3.4 billion in 2023, showing strong industrial adoption, but market growth does not guarantee process suitability. Check pulse energy stability, beam quality, cooling performance, extraction, and software traceability. SEMI’s manufacturing guidance also emphasizes process control and reliable identification across semiconductor production. In practice, a sample may look excellent under bright light but fail after abrasion or thermal cycling. That weakness matters. Request test coupons, inspect contrast after cleaning, and compare total ownership cost rather than purchase price alone.
The best SiC marking laser depends on the product, surface finish, and required traceability. Bare SiC wafers usually need a short-wavelength UV source for fine, low-heat marks. UV energy creates clean contrast with limited thermal damage. This matters near wafer edges and active device areas. For larger ceramic components, a pulsed fiber laser can produce deeper engraving and strong resistance to abrasion. However, excessive power may create microcracks or rough edges. That risk is often underestimated.
Power modules and packaged devices require a different approach. A laser can mark metal lids, ceramic housings, or protective coatings without touching sensitive circuits. On coated surfaces, controlled layer removal may provide sharp identification codes. On uncoated SiC, contrast can be weak. A test grid is essential. Operators should inspect marks under magnification and check them after cleaning, heat cycling, and handling. In real production, the fastest setting is not always the most reliable one.
Match the wavelength to the surface, not only the material name. Use UV for fine details, pulsed fiber for durable engraving, and broader thermal sources only after testing. Keep pulse energy stable and control focus carefully. Record lens type, speed, frequency, and hatch spacing. Small changes can alter contrast significantly. I would also leave room for revision, because one successful sample does not prove long-term stability. Safety shielding, extraction, and trained operation remain necessary for every installation.
A reliable SiC marking laser should be evaluated beyond speed and power. Safety begins with a fully enclosed workstation, door interlocks, emergency stops, and wavelength-rated viewing protection. Fume extraction also matters when marking coatings or contaminated surfaces. Ask for documented laser classification, electrical testing, and operator training materials. Local safety requirements can differ, so generic certificates are not enough.
Automation affects consistency more than many buyers expect. Check whether the system supports barcode input, vision alignment, rotary fixtures, and production-line communication. Marking parameters should be locked by user permissions, with records stored for traceability. In factory trials, small alignment errors can create costly rejects. A camera helps, but it cannot replace correct fixture design. That is often overlooked.
Maintenance and operating costs need practical testing. Inspect lens access, filter replacement time, software support, and spare-part availability before purchase. A powerful source may shorten cycle time, yet it can increase heat, consumables, and service demands. Compare annual energy use, cleaning frequency, downtime risk, and technician training. A low purchase price is not always economical. I would also request a sample-marking test using the actual SiC grade and surface condition. Laboratory results can look excellent, while production dust, vibration, and rushed operators reveal weaknesses. Some evaluations still underweight these everyday problems.
When global buyers choose a SiC marking laser, they should inspect results before comparing prices. SiC is hard, brittle, and sensitive to excessive heat. A suitable system should create clear marks with limited chipping, cracking, or discoloration. Ask for samples using your actual wafer, package, or ceramic component. Test fine text, serial numbers, logos, and two-dimensional codes. Small details reveal beam quality better than large characters.
Check wavelength, pulse duration, average power, and spot size together. Higher power is not always better. It can increase productivity, but it may also enlarge the heat-affected zone. Stable energy output matters during long production shifts. Verify marking speed under real settings, not only in a demonstration.
The software should support traceability, data import, and operator access control. Safety enclosures, emergency stops, electrical compatibility, and regional documentation also need careful review. These details are easy to overlook.
Tips: Request a written test report with microscope images and measured parameters. Confirm spare-part availability, training, warranty terms, and remote support in your region. Ask how the system handles dust, temperature changes, and continuous operation. A polished sample may hide weak repeatability. Run several batches instead. Also check whether fixtures fit your parts without extra modification. I would leave room for doubt; laboratory performance can change on a busy factory floor.